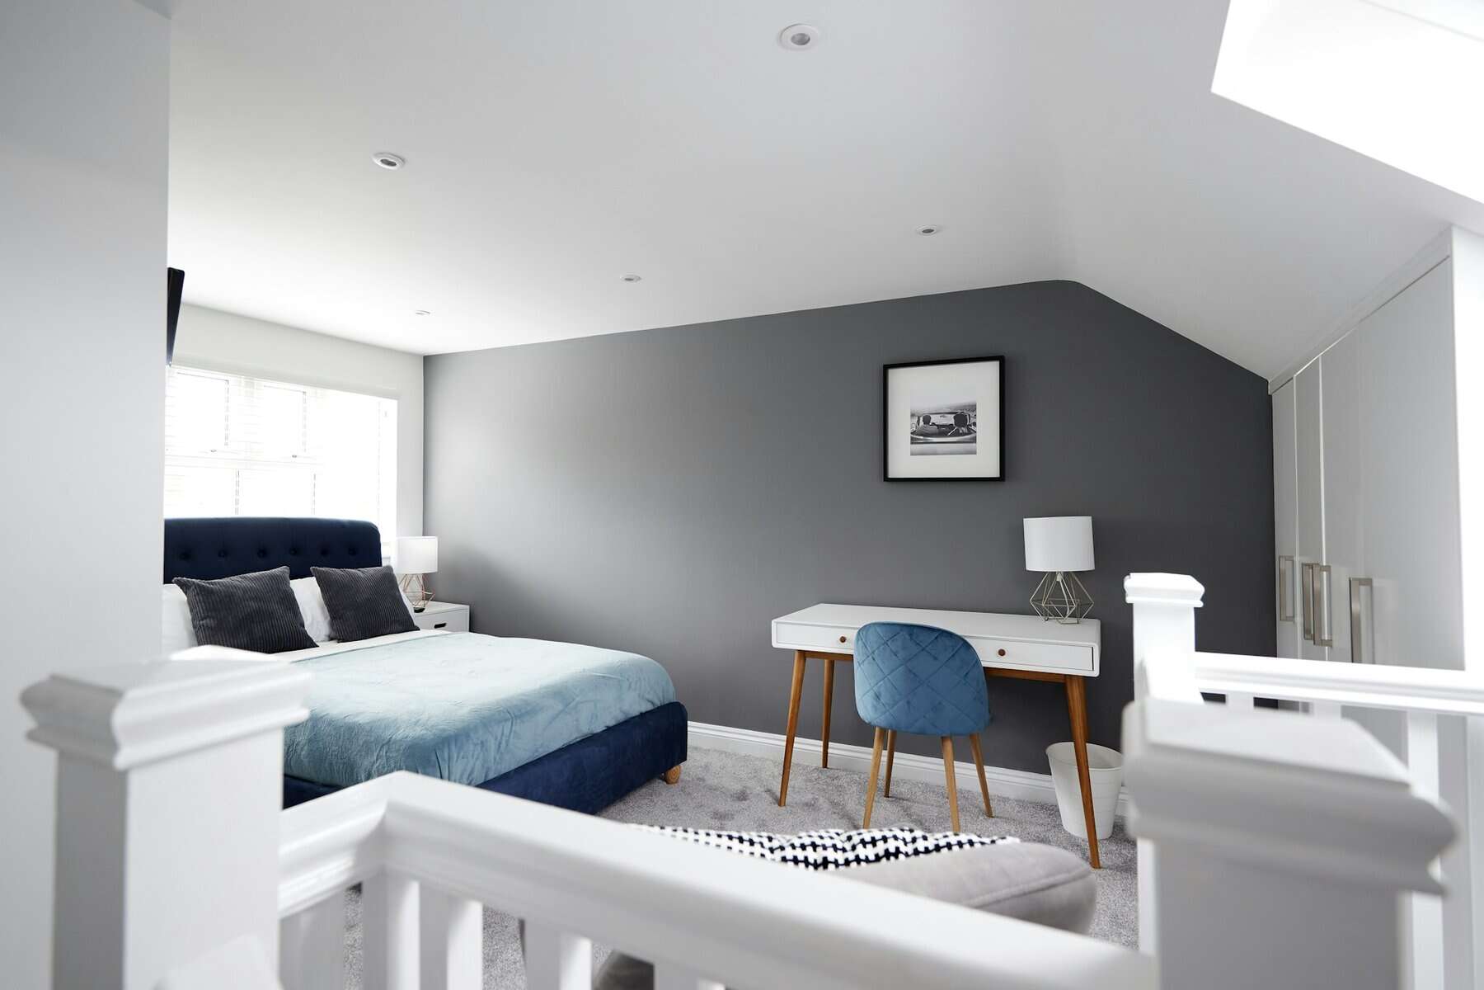
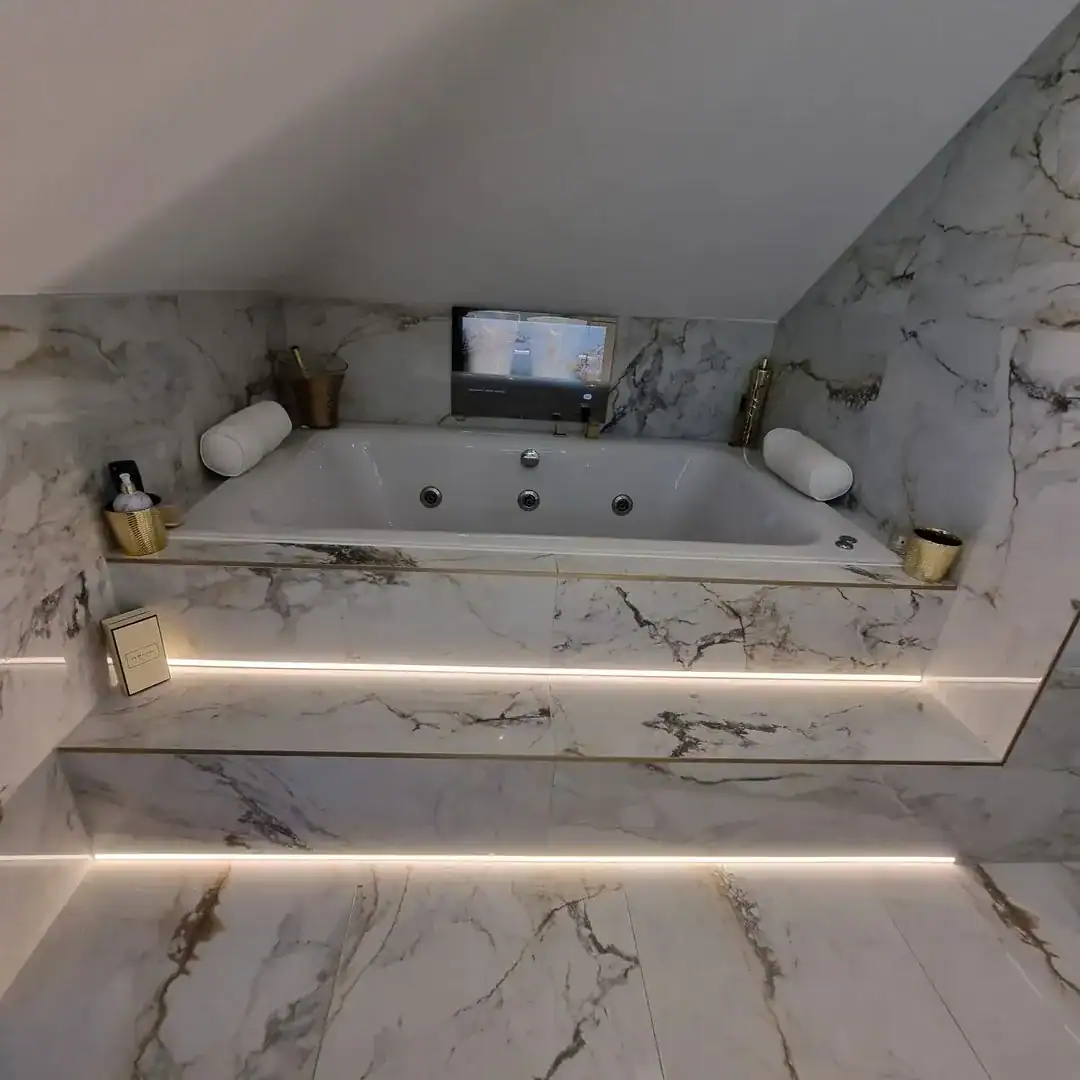
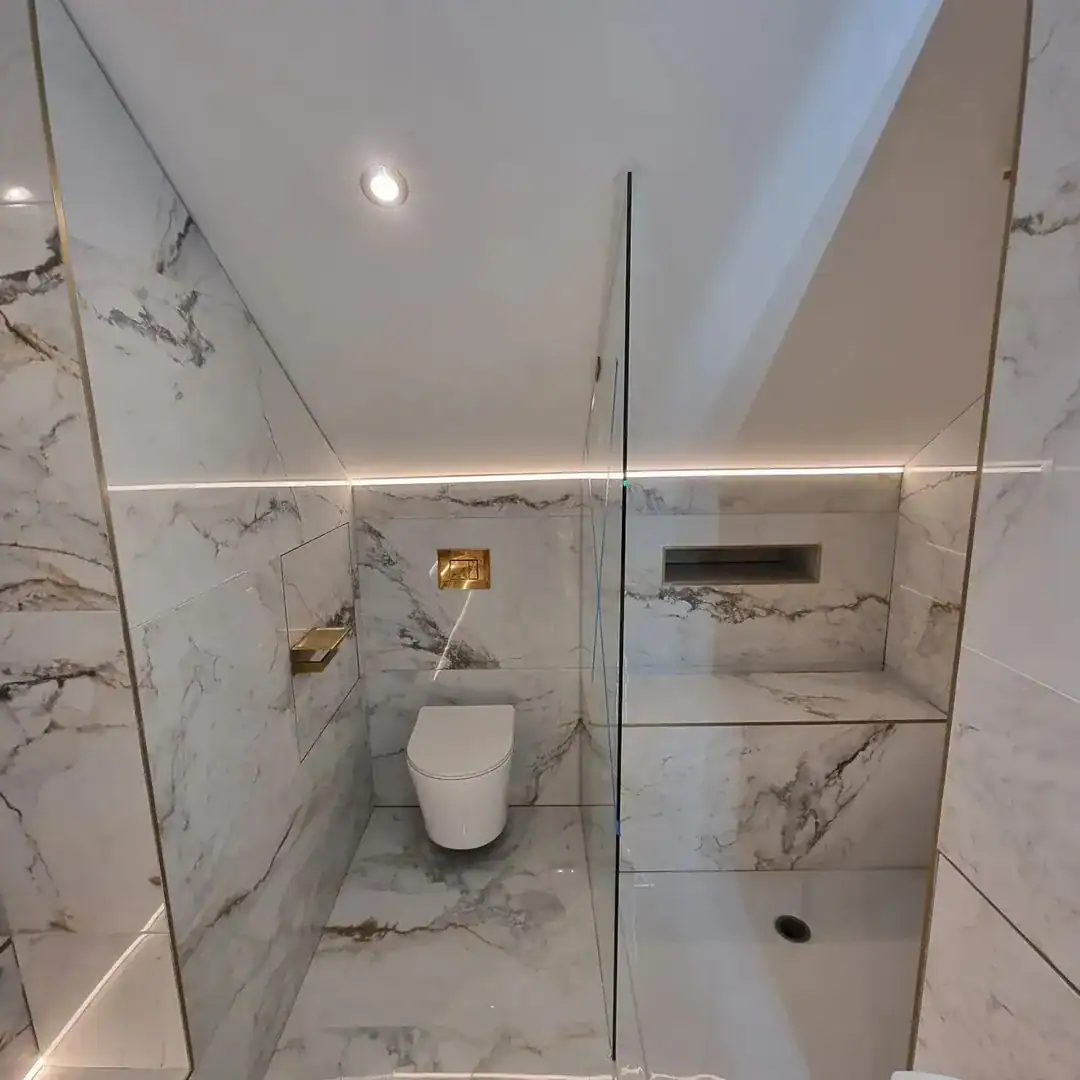
Unlock the unused potential of your property with a professionally designed and built loft conversion from Insight Construction Group Ltd. Whether you need an additional bedroom, home office, bathroom, playroom or private living area, we can transform your loft into a practical and comfortable part of your home.
Our Brighton-based team provides a complete loft conversion service, managing everything from the initial design and structural work to plumbing, electrical installations, plastering, flooring and decorating. Every required trade is coordinated by us, giving you one experienced team and one reliable point of contact throughout the project.
With careful planning, quality materials and skilled workmanship, we create loft conversions that provide valuable additional space while blending naturally with the rest of your property.
Every loft conversion begins with understanding your property, your available roof space and how you want to use the new room. We assess the layout and discuss the most suitable conversion options based on your home’s structure, head height and planning requirements.
The design can include bedrooms, en-suite bathrooms, built-in storage, roof windows, dormer windows and carefully positioned staircases. We also consider insulation, heating, ventilation, soundproofing and natural light to ensure your converted loft is comfortable throughout the year.
We assess your loft, discuss your requirements and help develop a practical design that makes the best use of the available space.
We can assist with planning requirements, building regulations, technical drawings and the structural calculations needed for a safe and compliant conversion.
The existing structure is carefully assessed and strengthened where necessary. This may include new floor joists, steel beams and alterations to the roof structure.
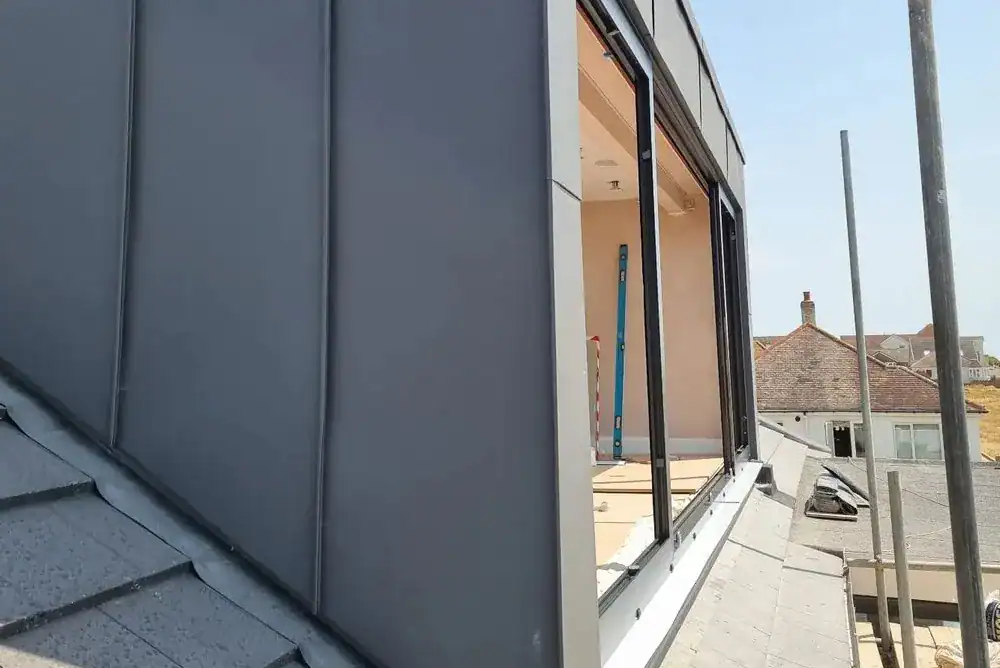
Where the design includes a dormer or other roof alteration, we complete the construction, roofing, insulation, leadwork, guttering and external finishes.
We plan and install a safe, practical staircase that provides convenient access while minimising the loss of space on the floor below.
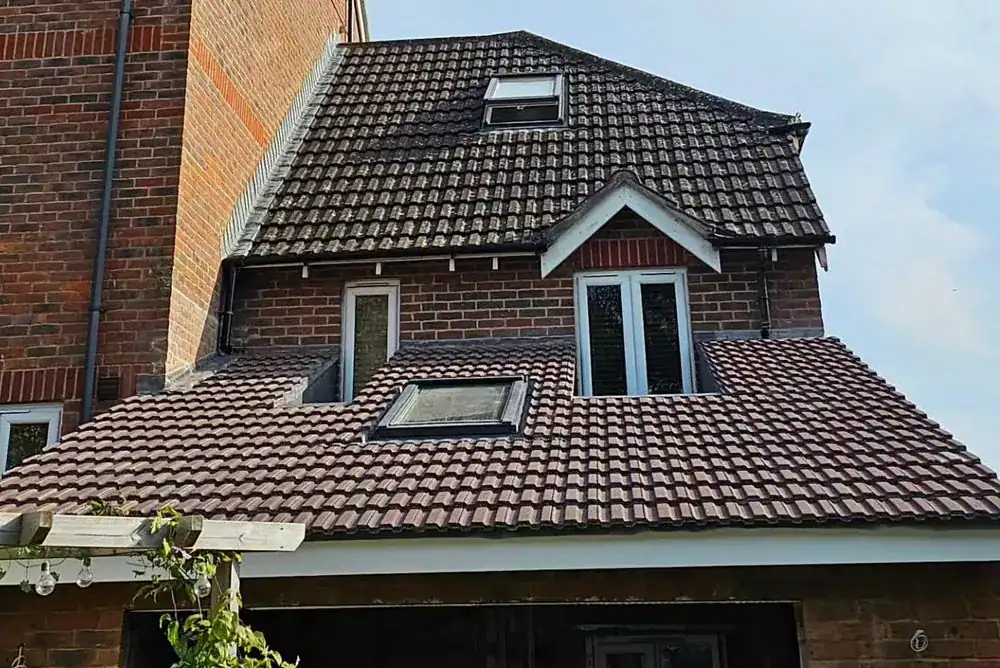
Roof windows, dormer windows and appropriate ventilation are installed to bring natural light and fresh air into the new room. High-quality insulation helps keep the space warm in winter and comfortable during warmer months.
Our electricians can install sockets, switches, lighting, smoke alarms and any other electrical features required for the converted space.
It depends on your property and local regulations. Many lofts and single-storey extensions fall under permitted development, but we confirm all details before starting.
A standard extension or loft conversion takes 8–14 weeks, depending on complexity and size. We provide a clear timeline before any work begins.
Yes. We carefully match materials, finishes, and proportions to ensure the new area feels like a natural continuation of your home.
In most cases, yes. Our team works cleanly and safely, isolating work zones to reduce dust and noise.
Yes. Insight Construction Group Ltd works with trusted designers and engineers to provide all plans and calculations needed for approval and safety.
Transform your home with Insight Construction Group Ltd — your trusted building partner in Brighton. From early design ideas to the final coat of paint, we handle every stage with skill, care, and open communication. Call or email to arrange a free site visit and discover how we can extend, refurbish, or refresh your space with lasting quality and a calm, well-managed process.
| Cookie | Duration | Description |
|---|---|---|
| cookielawinfo-checbox-analytics | 11 months | This cookie is set by GDPR Cookie Consent plugin. The cookie is used to store the user consent for the cookies in the category "Analytics". |
| cookielawinfo-checbox-functional | 11 months | The cookie is set by GDPR cookie consent to record the user consent for the cookies in the category "Functional". |
| cookielawinfo-checbox-others | 11 months | This cookie is set by GDPR Cookie Consent plugin. The cookie is used to store the user consent for the cookies in the category "Other. |
| cookielawinfo-checkbox-necessary | 11 months | This cookie is set by GDPR Cookie Consent plugin. The cookies is used to store the user consent for the cookies in the category "Necessary". |
| cookielawinfo-checkbox-performance | 11 months | This cookie is set by GDPR Cookie Consent plugin. The cookie is used to store the user consent for the cookies in the category "Performance". |
| viewed_cookie_policy | 11 months | The cookie is set by the GDPR Cookie Consent plugin and is used to store whether or not user has consented to the use of cookies. It does not store any personal data. |